GREEK REVIVAL RESIDENCE
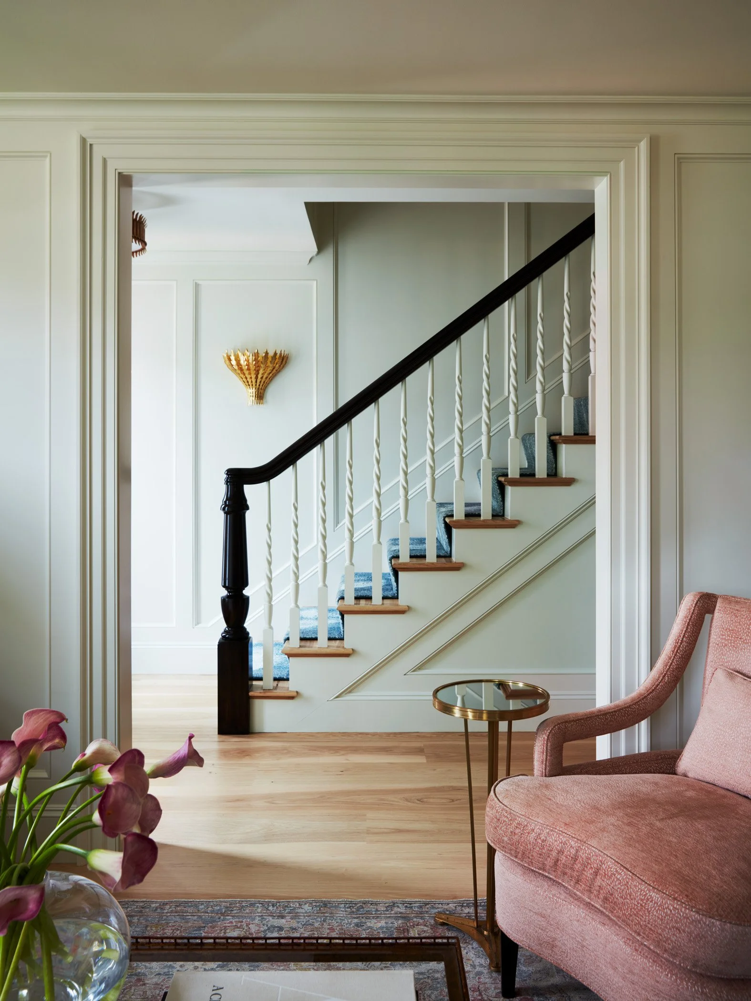
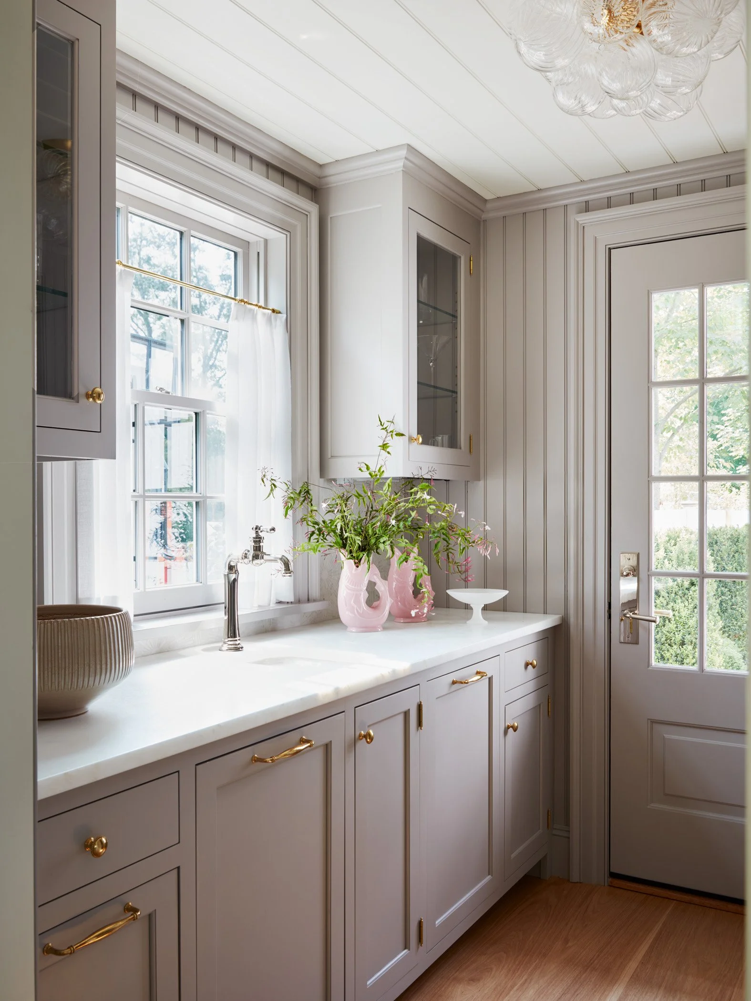

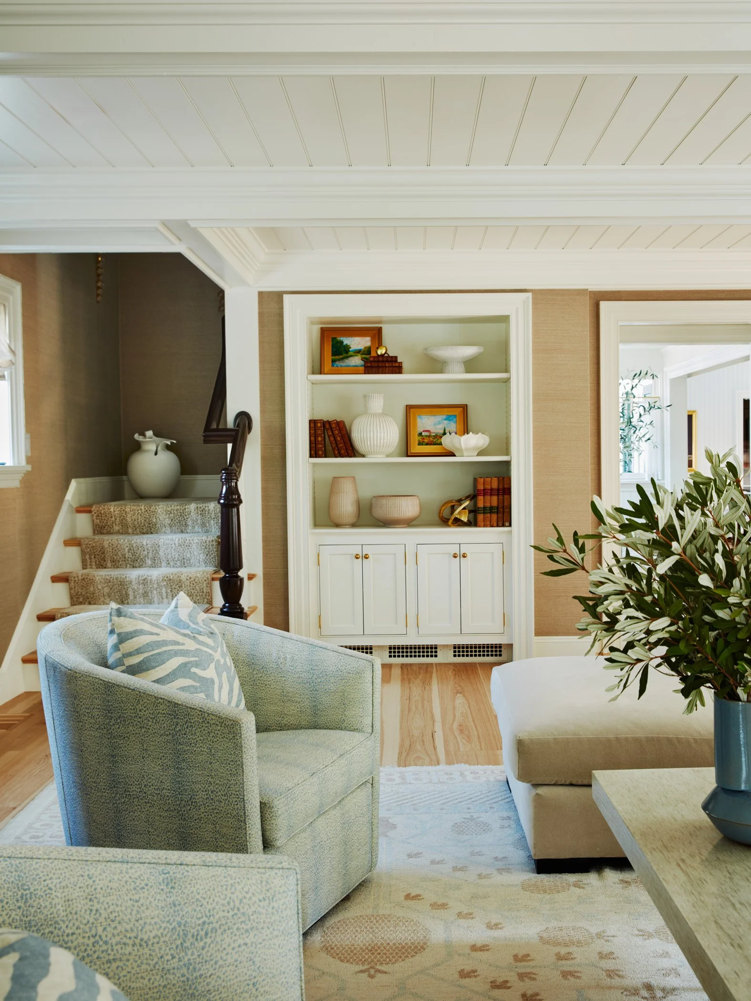
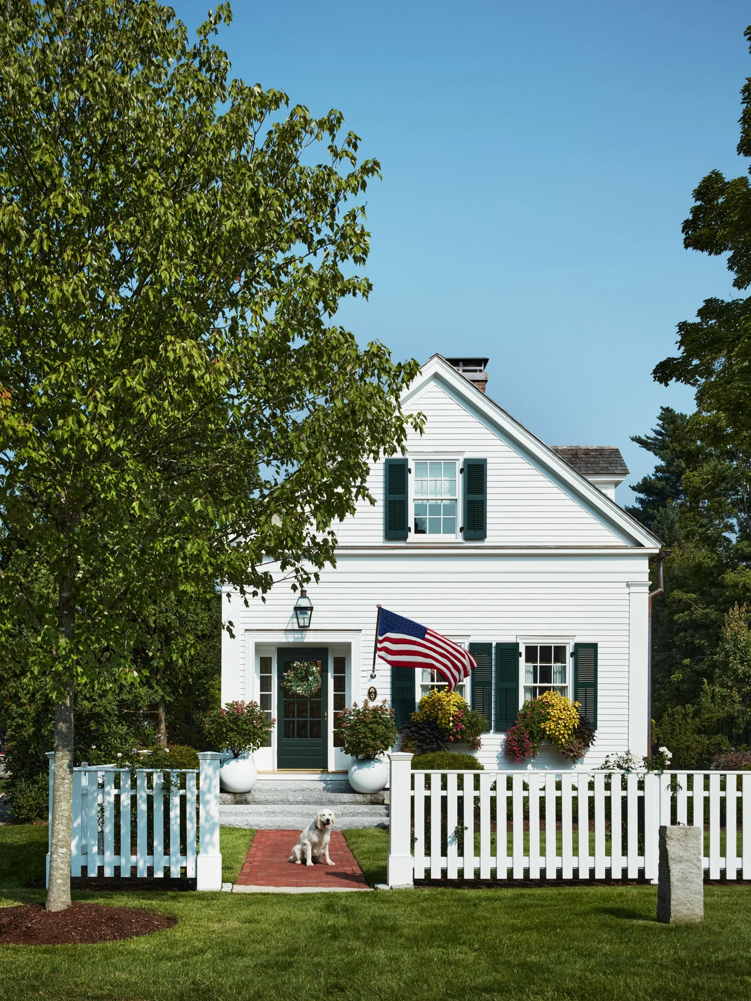


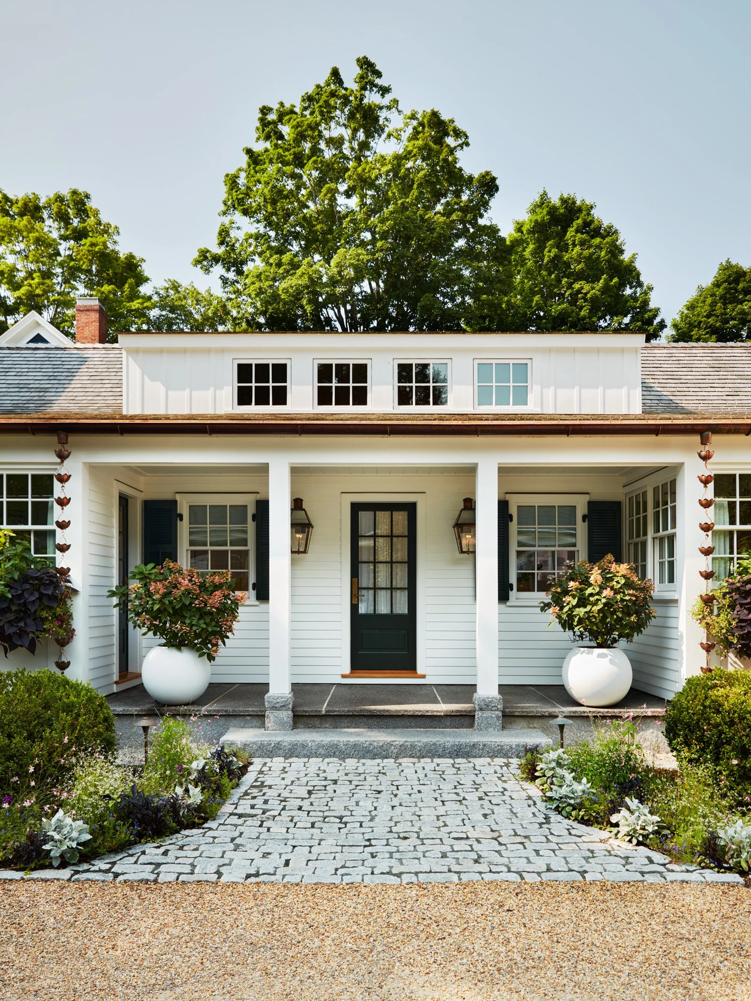
LOCATION: AMHERST, NEW HAMPSHIRE This Greek Revival in Amherst, New Hampshire was restored and selectively rebuilt to honor its 19th-century bones while making room for interiors that are layered, particular, and fully alive. The architecture sets the terms. The design answers them on its own.
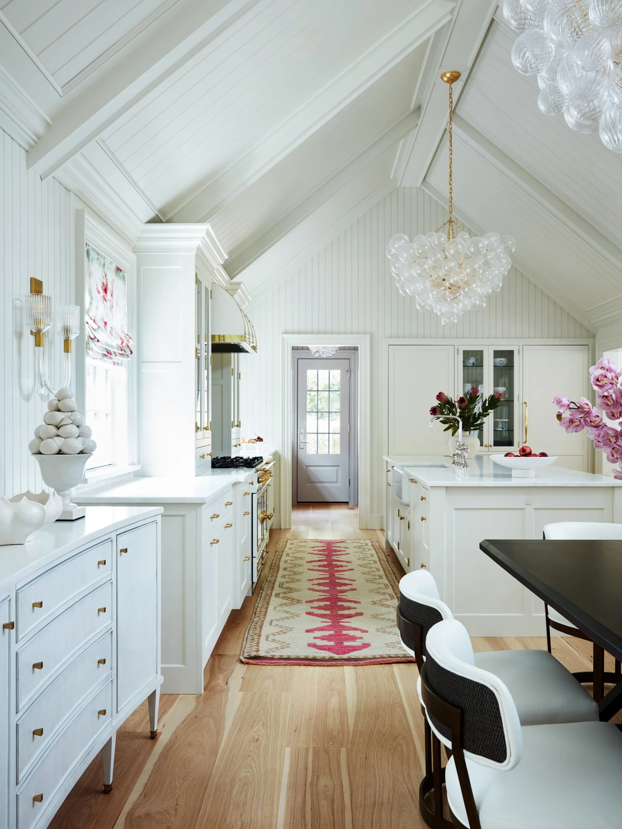
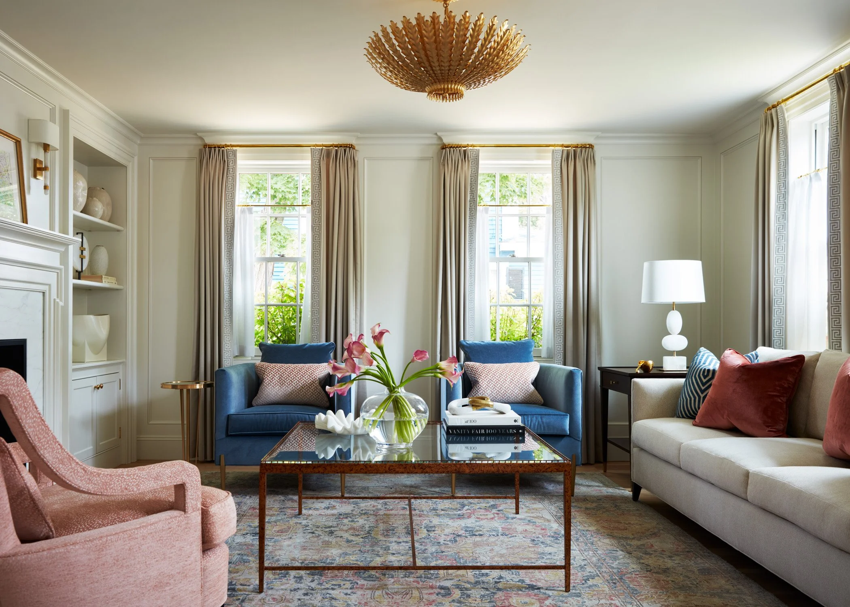
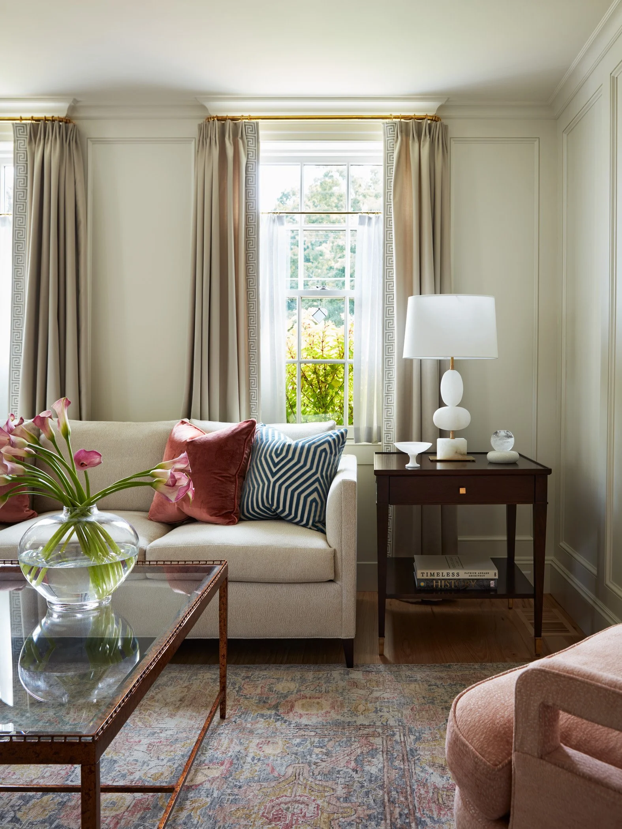
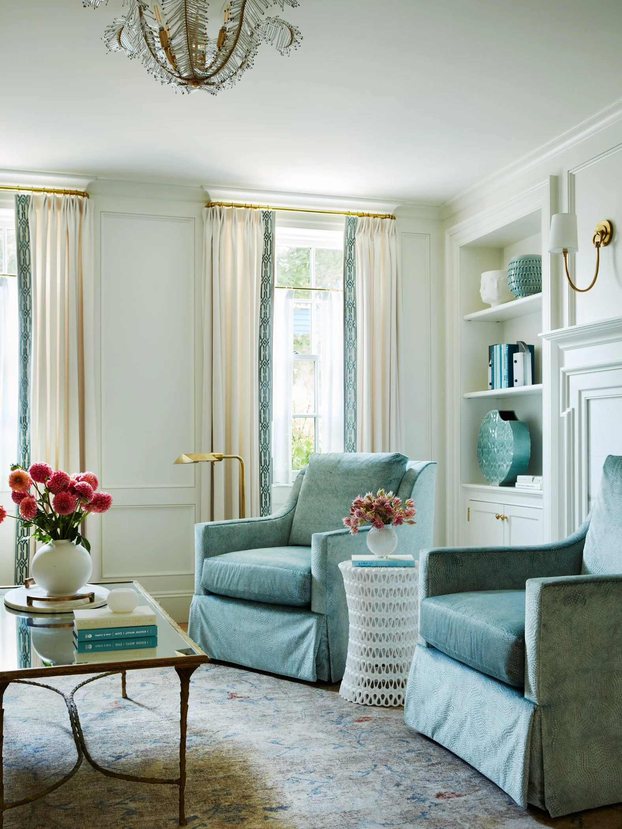
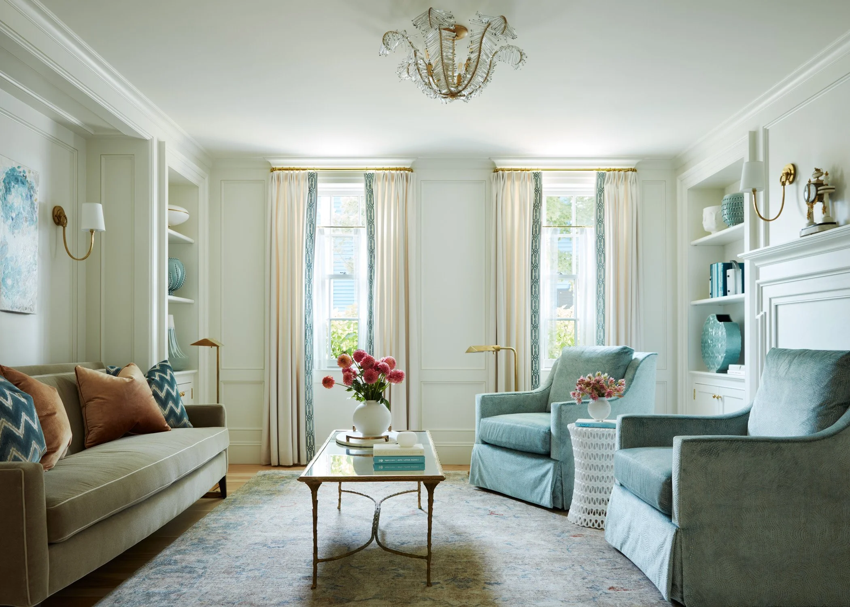
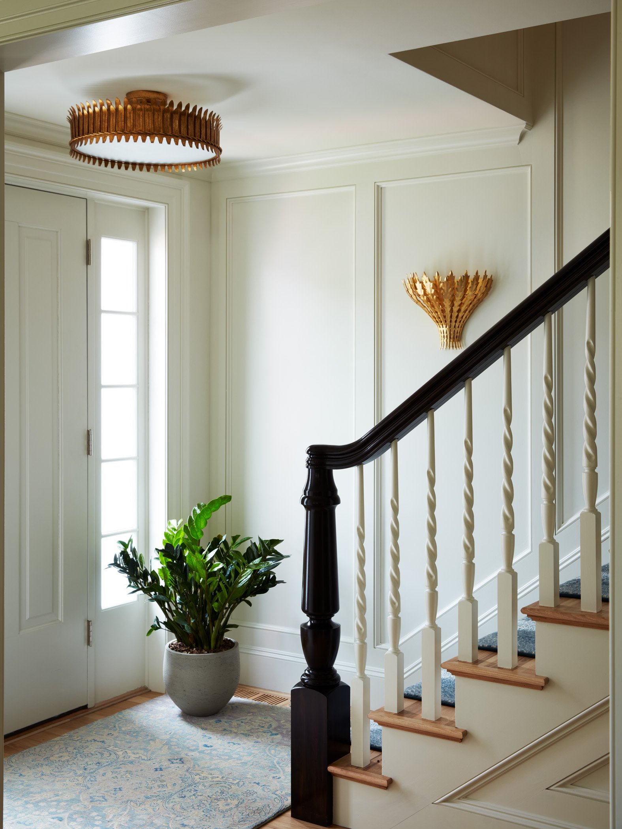
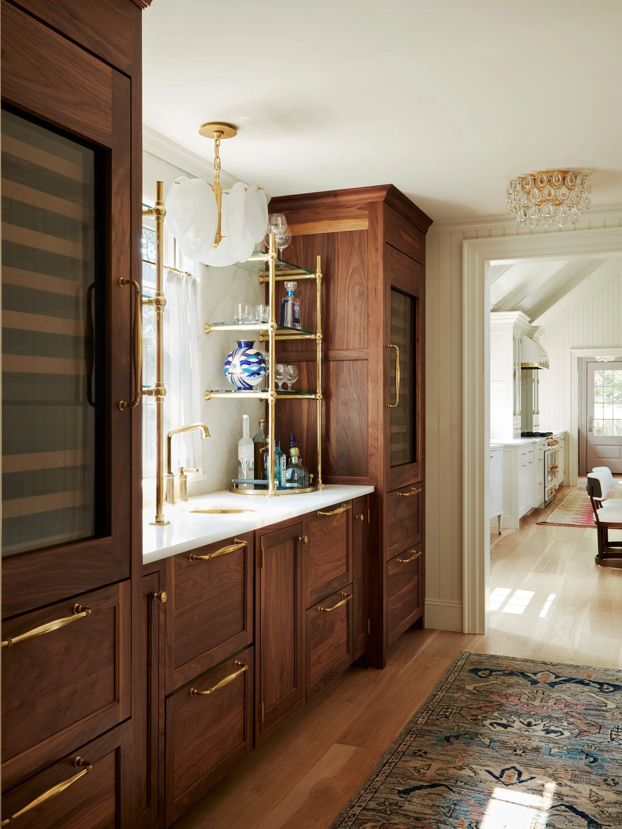
The formal sitting room and library establish the direction early: refined millwork, tailored furnishings, pattern and color used with conviction. A walnut bar marks the shift in material language as the plan moves deeper into the house, rich wood paired with Cristallo quartzite, unlacquered brass, glass shelving, a vintage runner. Each element earns its place.
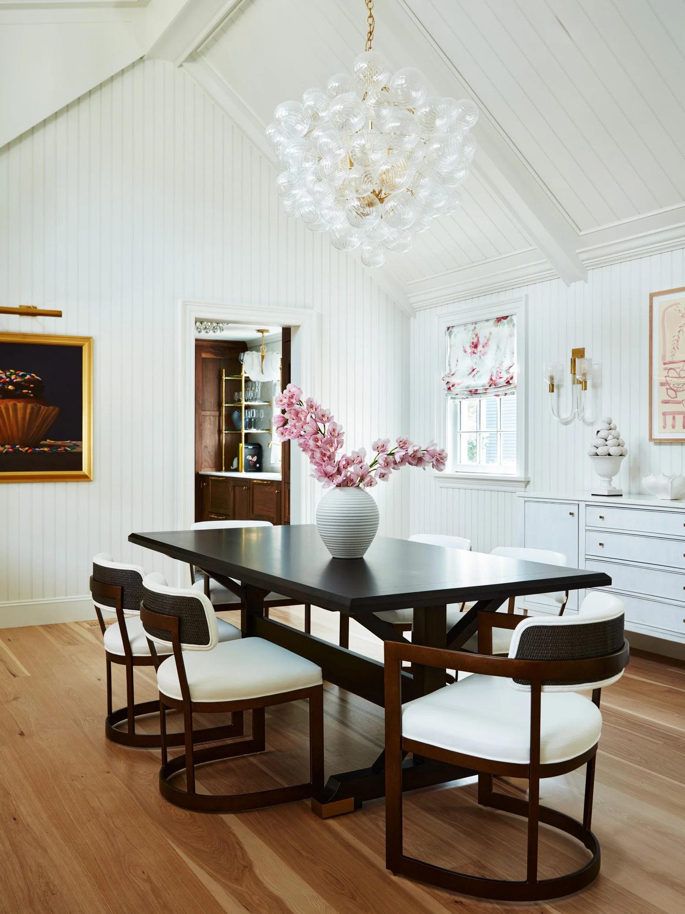
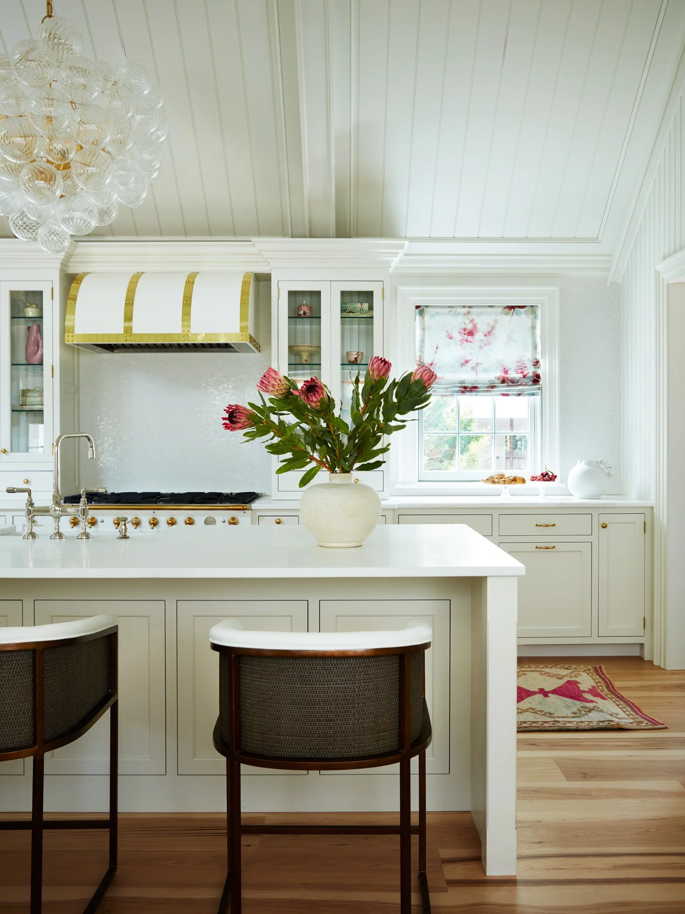
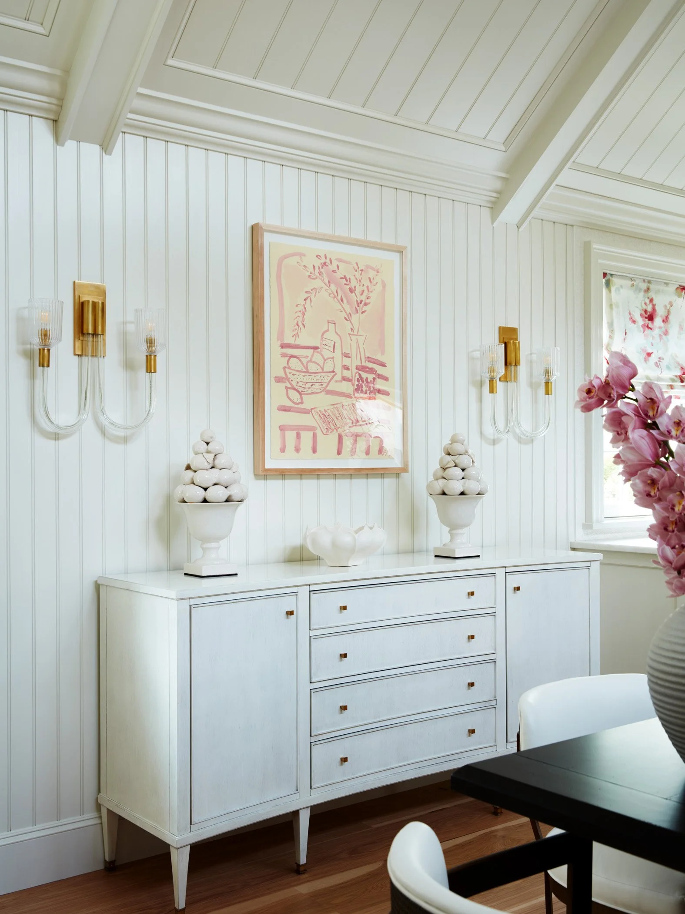
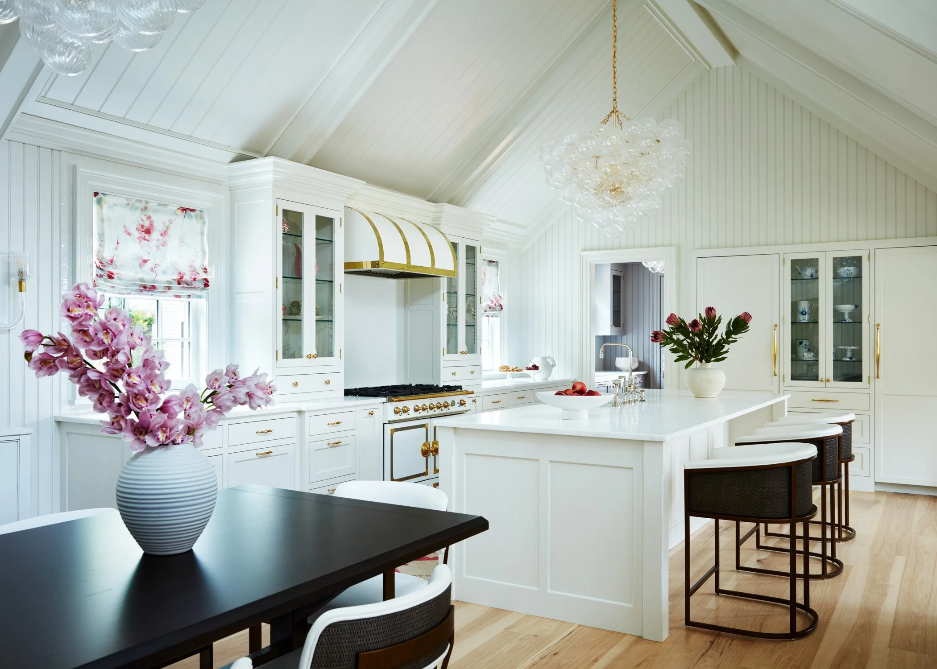
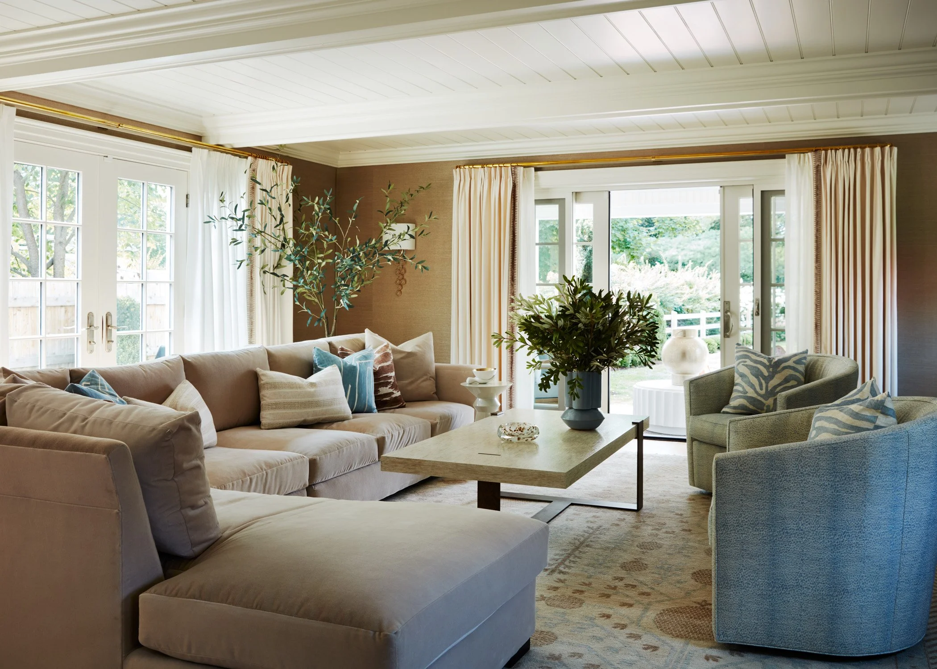
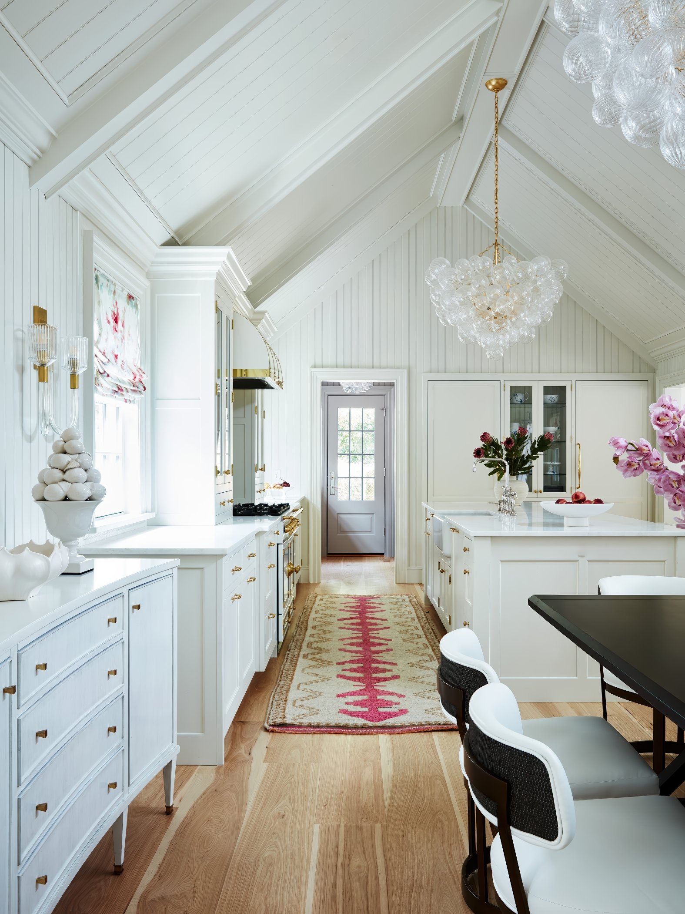
The kitchen and dining area occupy the center of the home beneath a cathedral ceiling that gives the space volume without losing warmth. Pendants scaled to the room, Roman shades in a softly patterned fabric that carries color forward from the front rooms. Beyond, where the former barn once stood, a family room with lower beamed ceilings pulls the plan back to earth.
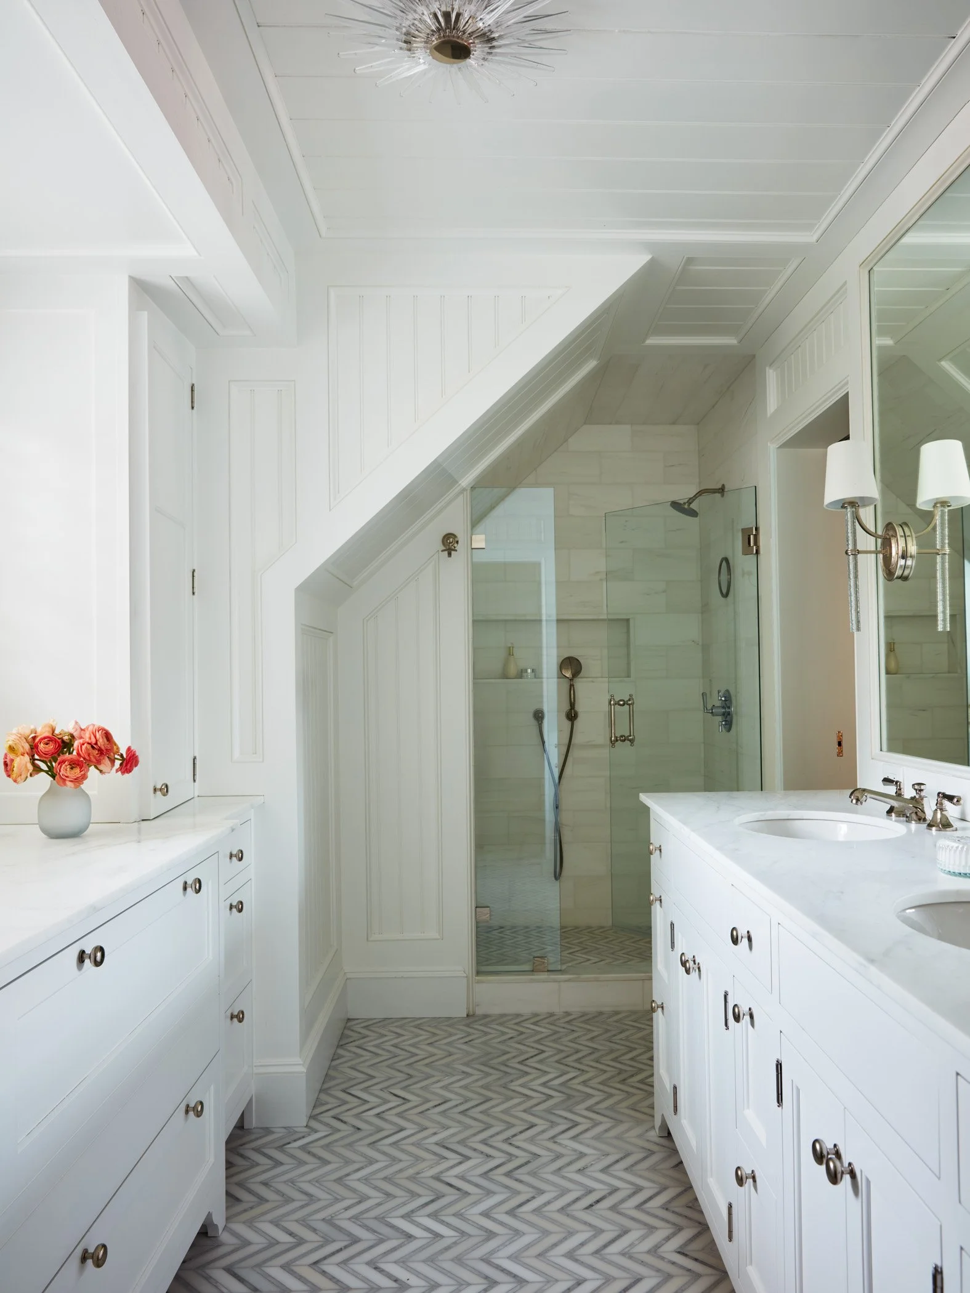
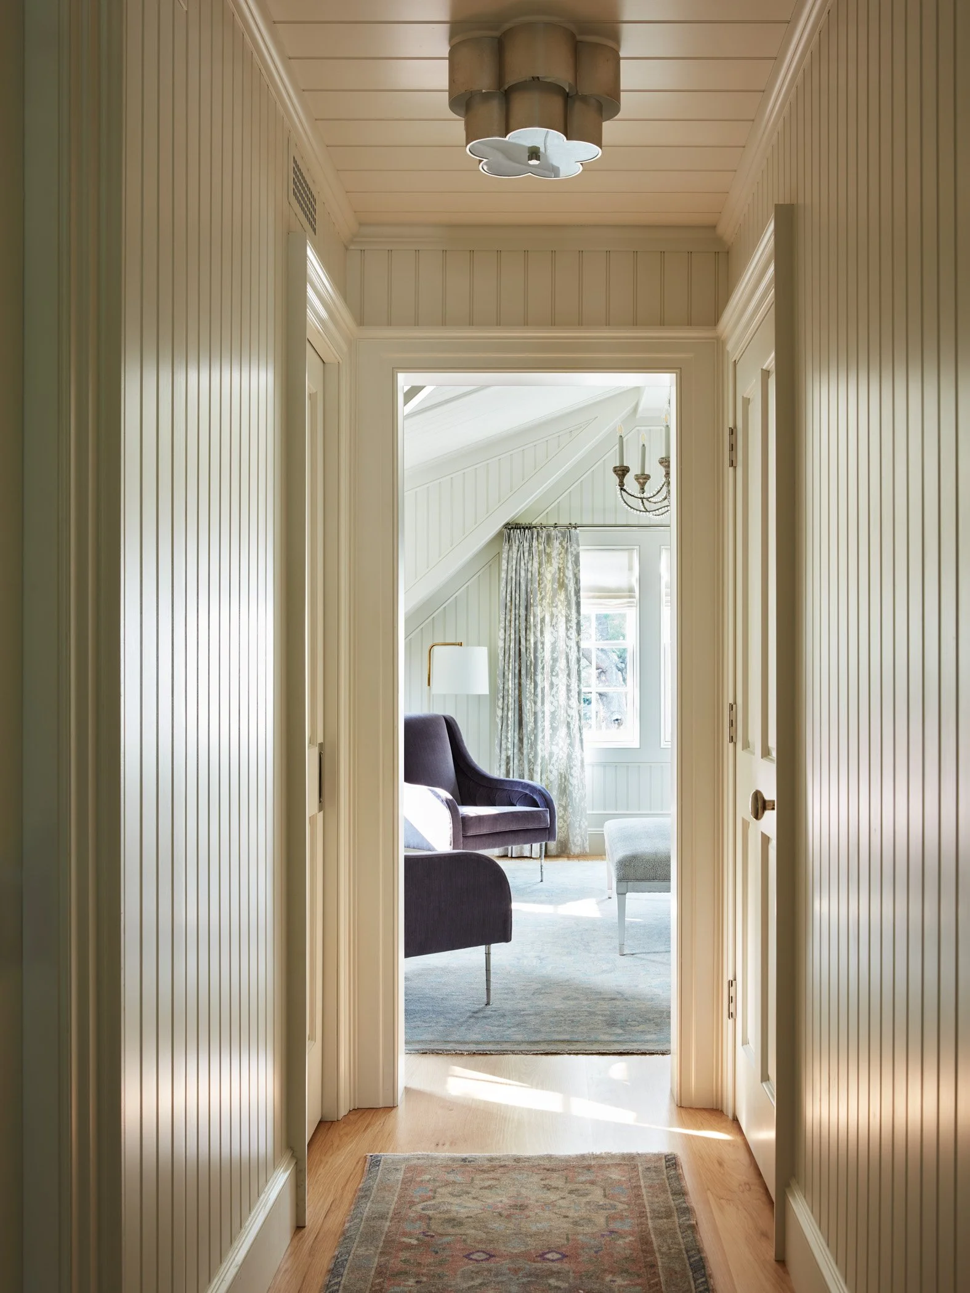
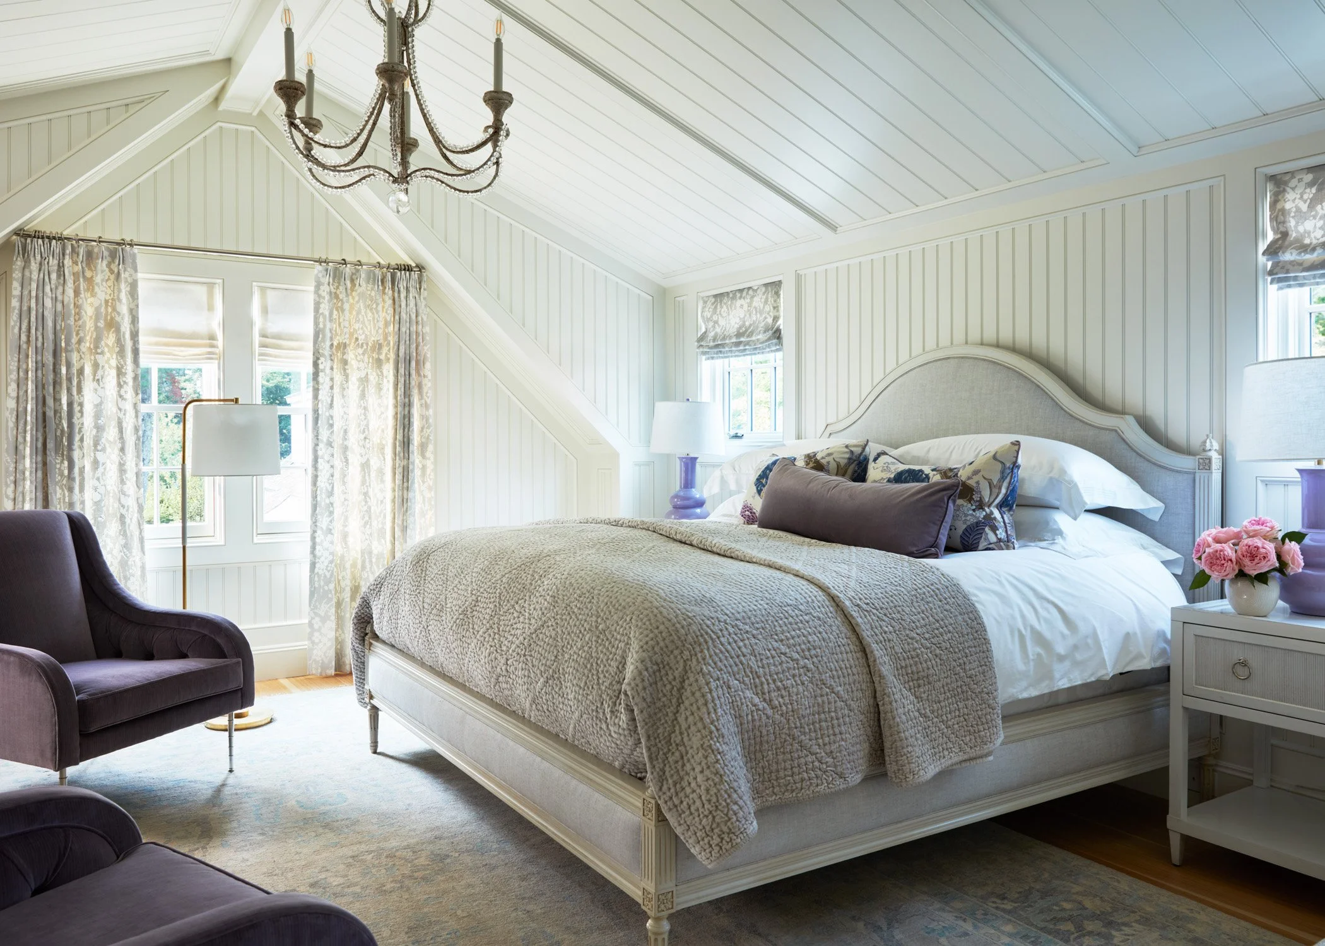
Upstairs, the primary suite is wrapped in beadboard, walls and ceiling, with a palette of lavender, purple, and gray that reads as quiet rather than tentative. Hand-blocked textiles and handmade ceramic lamps bring the kind of texture that photographs well but matters most in person.
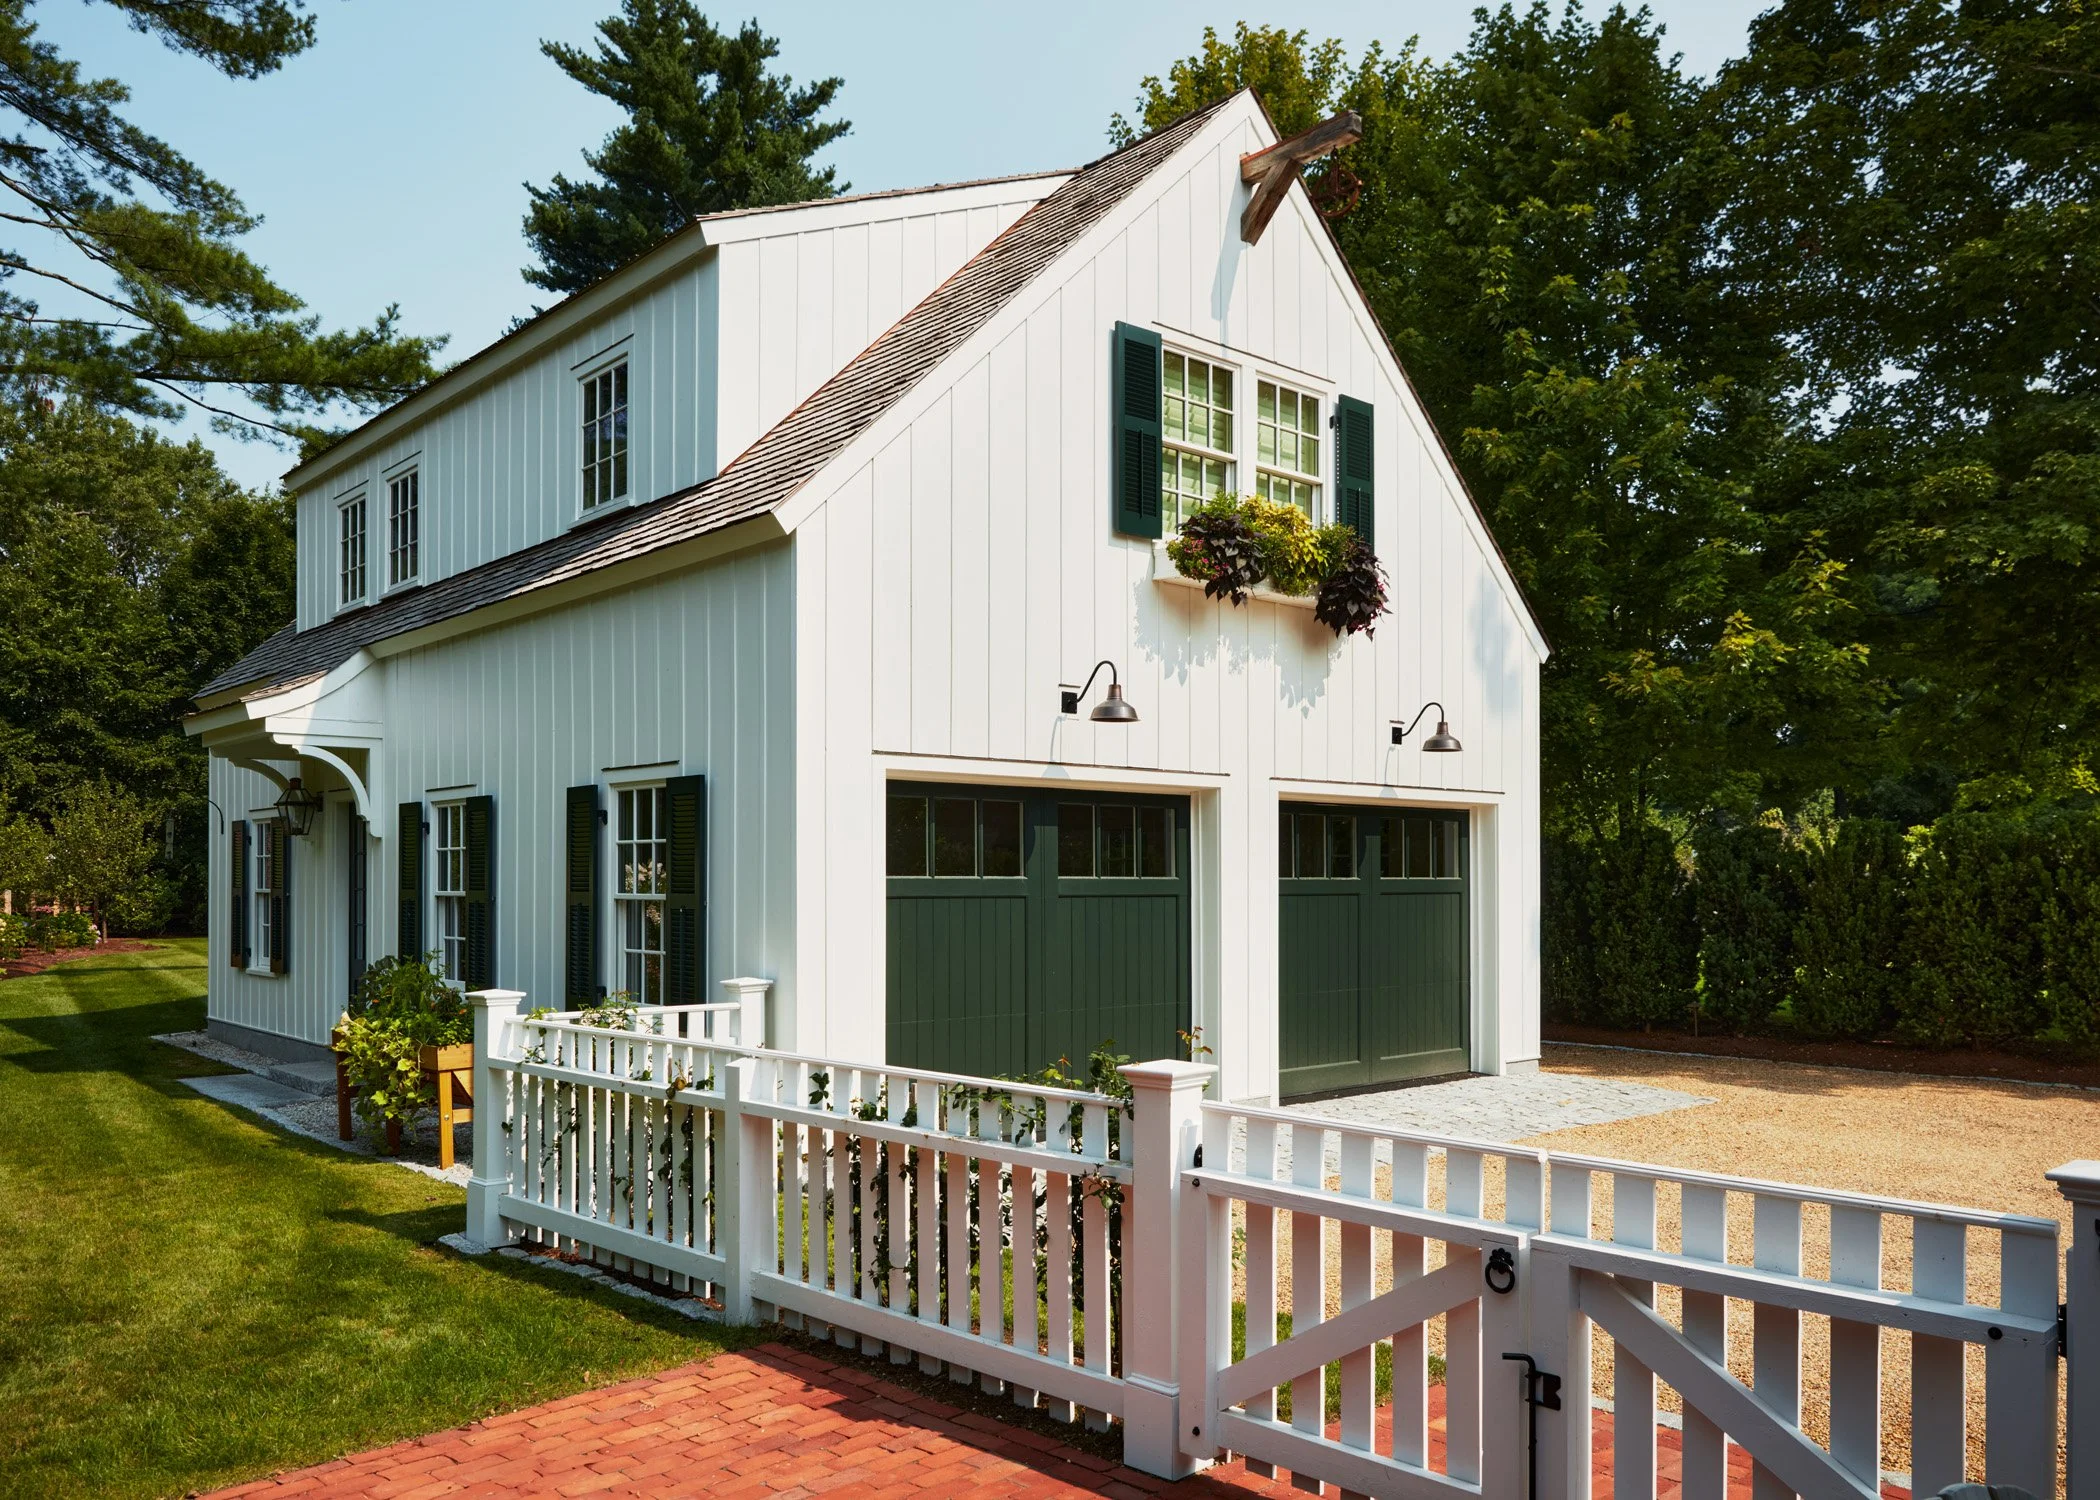
A separate carriage house functions as a guest retreat, allowing the property to operate as a whole. The project marked the beginning of an ongoing relationship. Mandarina Studio was later commissioned to design the clients' Florida residence.